
01
Start with a plan
Upload an existing floor plan image or draw your room from a blank canvas.
Turn a floor plan into an editable 3D home, place furniture at real scale, and preview an AI-finished interior before you buy. It is a more tangible way to make a room your own.
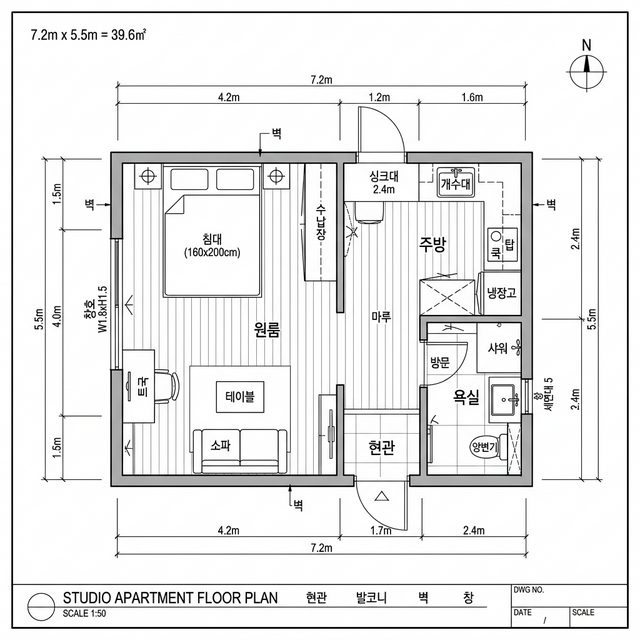
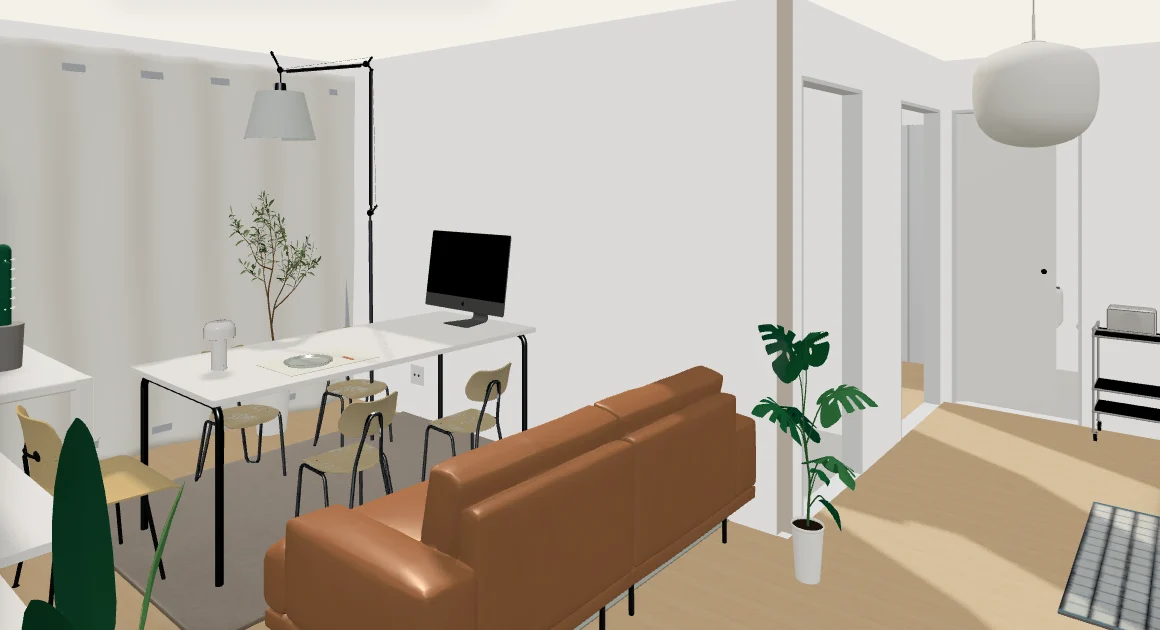
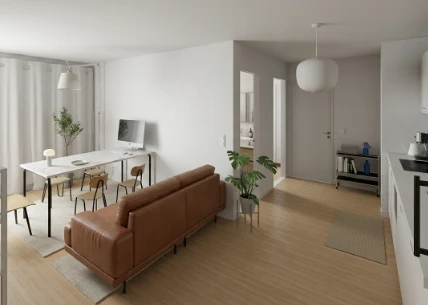
My Kind of Room connects the floor plan, room geometry, furniture, and final visualization as one editable project instead of a series of disconnected outputs.
Upload an existing floor plan image or draw your room from a blank canvas.
Match walls and rooms to real dimensions, then change furniture and finishes freely.
Keep the current layout while seeing the room as a more natural, realistic interior.
This is not a one-shot image generator. It is an interior workspace you can keep editing, comparing, and sharing.
Interpret walls, dimensions, and room relationships as the starting point for an editable space.
Move between plan and 3D views to check circulation, proportion, and furniture clearance.
Get next-step guidance and product ideas grounded in the room size and current arrangement.
Preserve the edited structure and arrangement while expressing it as a convincing interior image.
Structured floor-plan data and a real-time 3D editor remain at the center while Gemini assists interpretation and decision-making. The room stays editable even after a visualization is generated.
Gemini models support floor-plan interpretation, room recognition, voice input, interior guidance, and visualization workflows.
We are building a software model whose value grows as people develop their own spatial data and make better decisions over time.
Subscription features for advanced guidance, rendering, and higher project usage.
People discover real products in context while brands reach more relevant customers.
Placement and comparison turn purchase intent into product discovery and transactions.
My Kind of Room is a new 3D spatial solutions venture being built with support from Antler. We connect floor plans, real-time 3D editing, and AI visualization to help people make better decisions about real spaces.
Contact the teamDraw from a blank canvas or begin with a floor plan you already have.